<-- style PDP --> 100 Delong Drive, Ottawa - Detached for sale for $1,680,000
  • sold

100 Delong Drive

Ottawa, Ontario, K1J 7E1 - Rothwell Heights

$1,680,000$000000

  • Neighbourhood

    Rothwell Heights

  • Major Intersection

    Blair Road and Massey Lane

  • Listed Since: 179 day(s)

  • Last update: 175 day(s) ago

Overview

  • Property Type

    Detached, 2-Storey

  • Bedrooms

    3

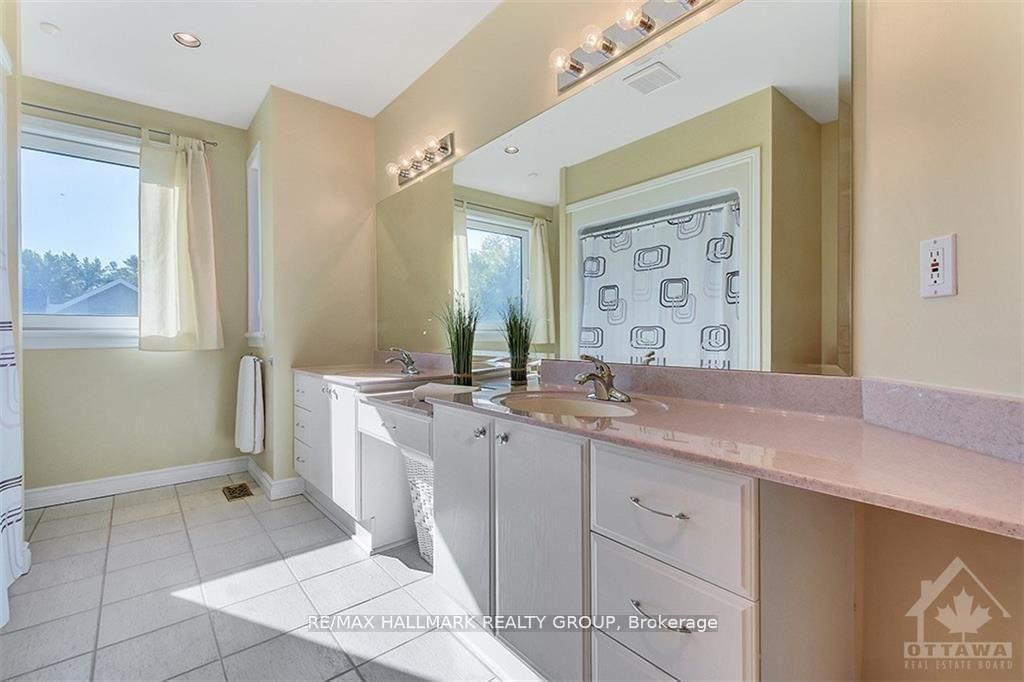
  • Bathrooms

    3

  • Basement

    Unfinished + Full

  • Kitchen

    1

  • Total Parking

    8 (2 Attached Garage)

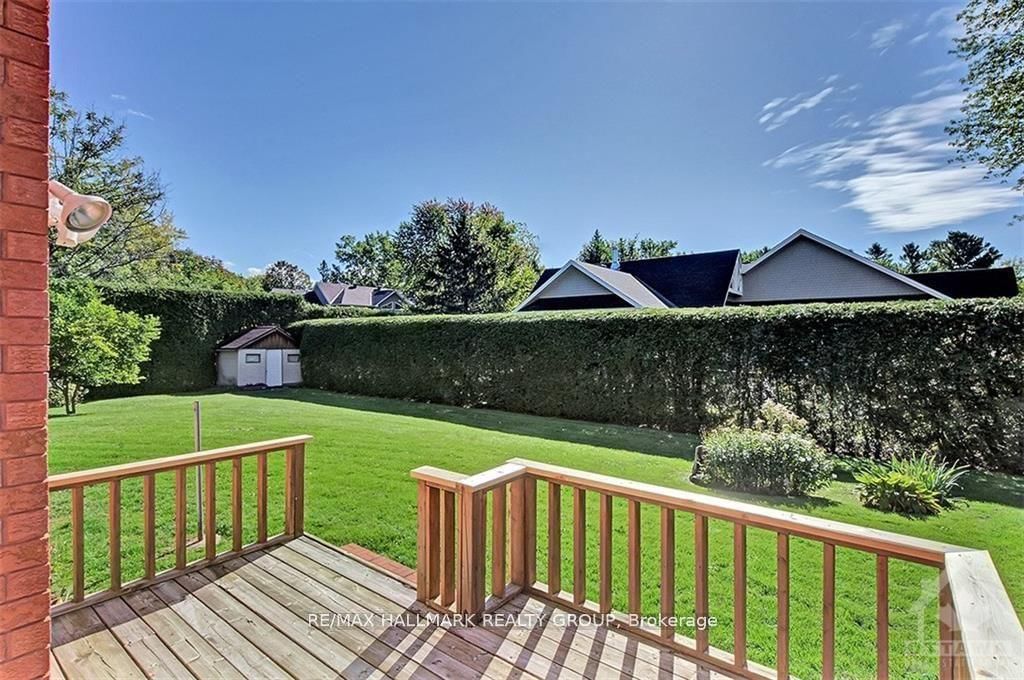
  • Lot Size

    140x140 (Feet)

  • Taxes

    $10,612.02 (2025)

  • Type

    Freehold

Property Description

Property description for 100 Delong Drive, Ottawa

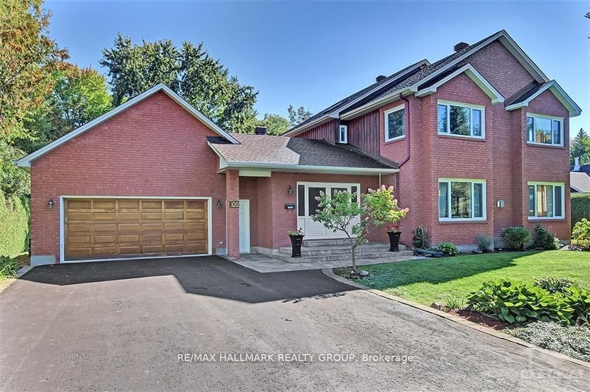
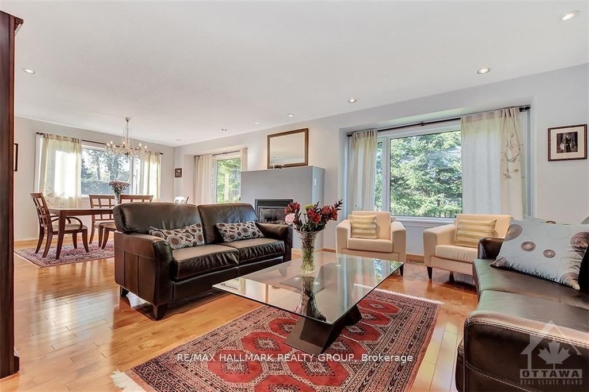
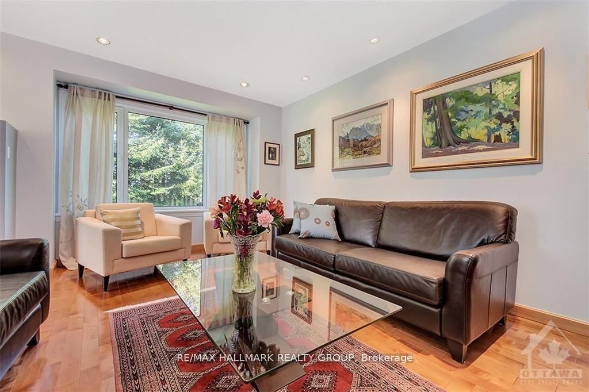
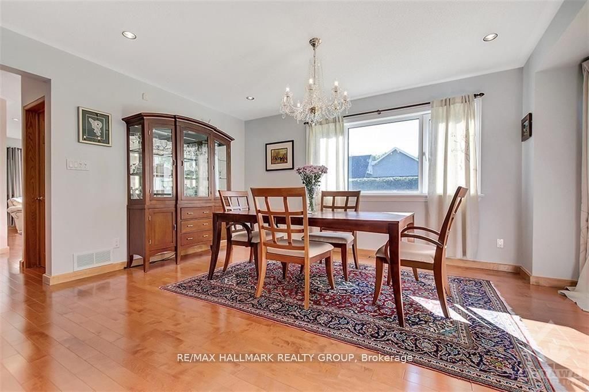
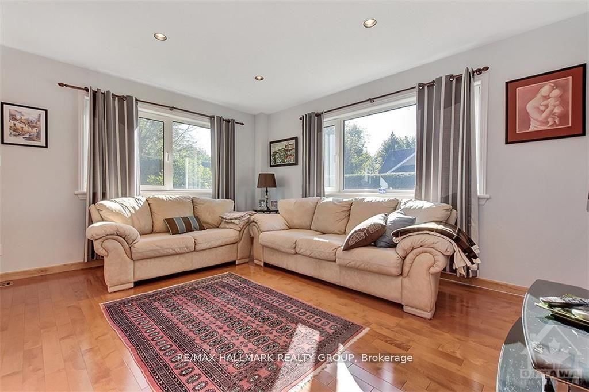
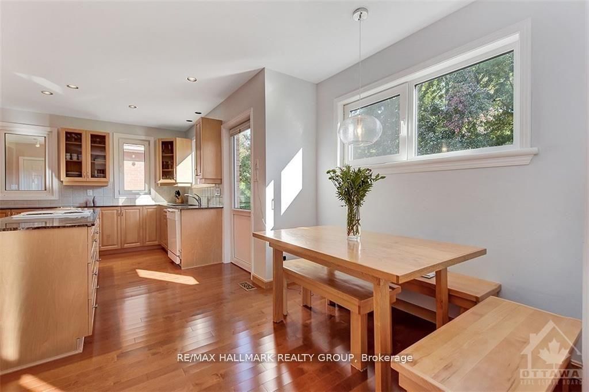
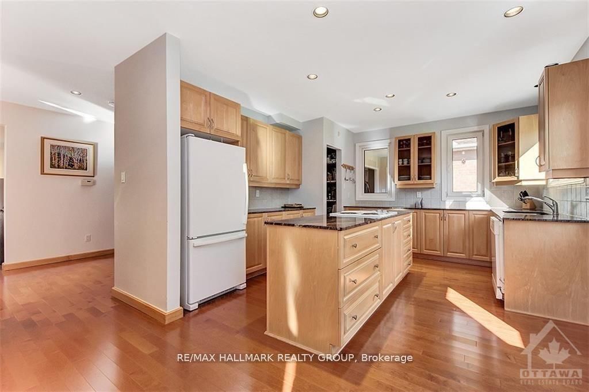
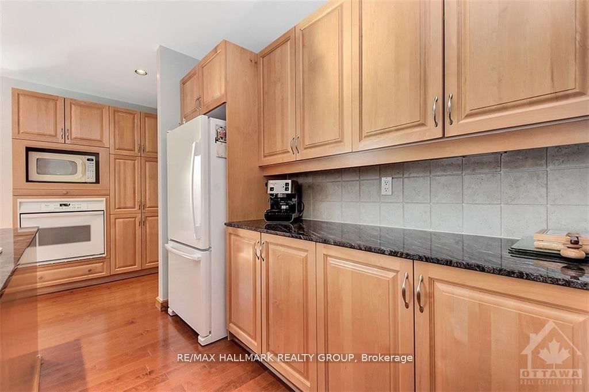
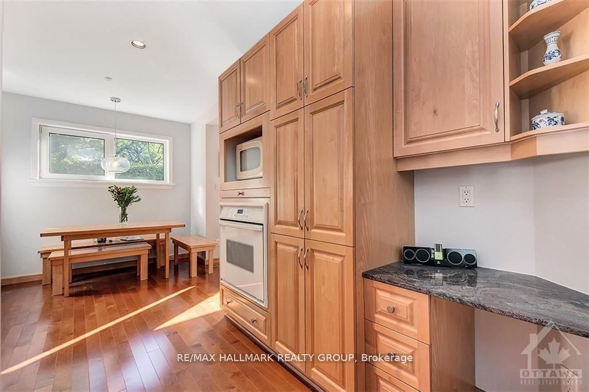
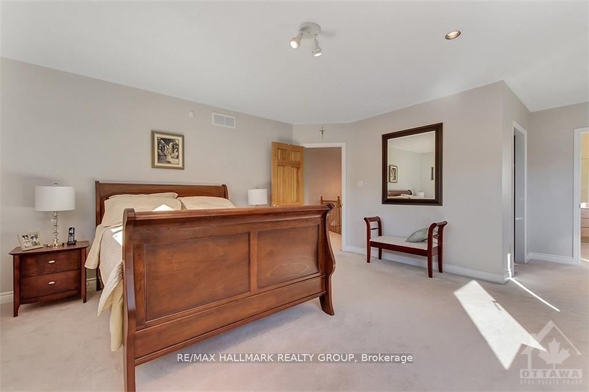
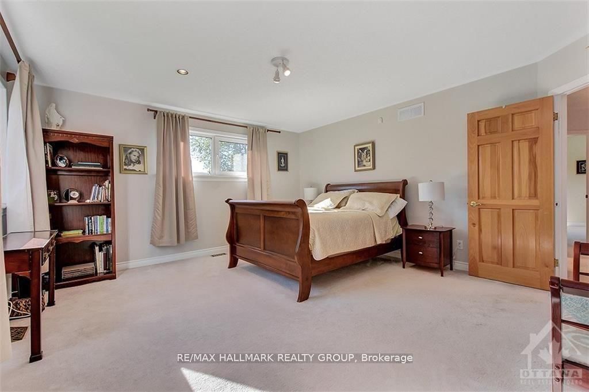
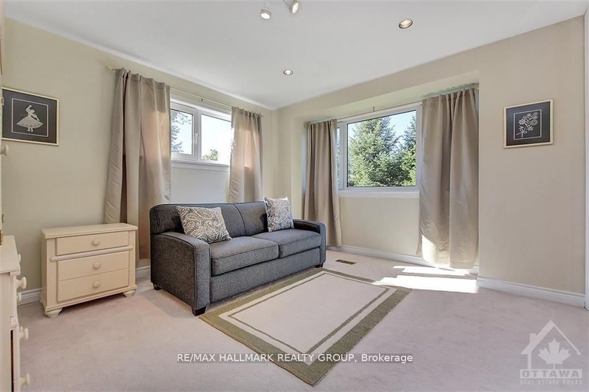
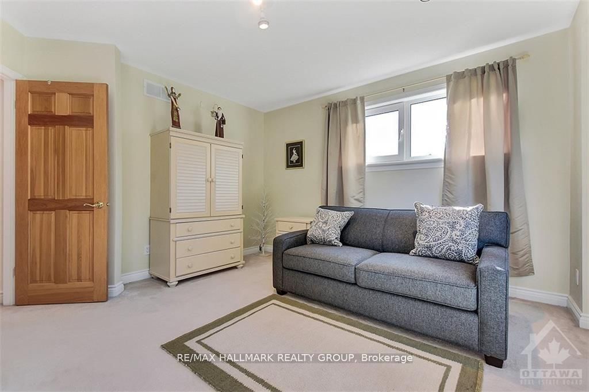
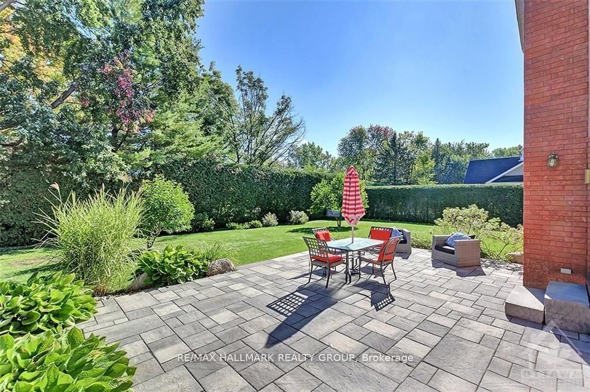
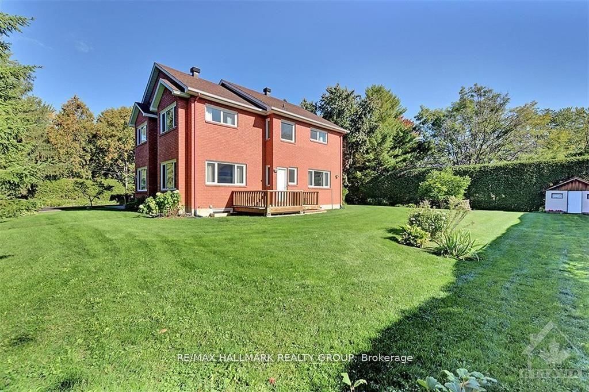
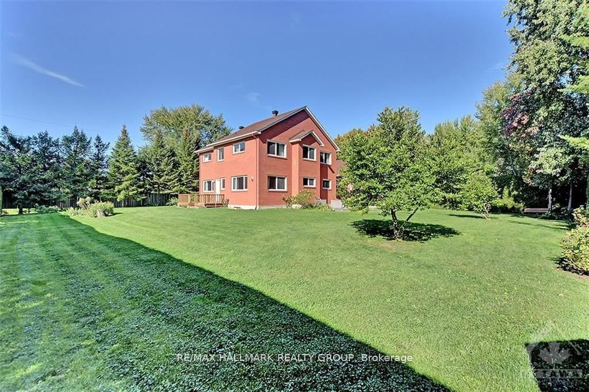
Nestled in one of Rothwell Heights' most sought-after enclaves, this beautifully constructed residence at 100 Delong Drive, offers a rare opportunity to own in a prestigious setting just moments from the Ottawa River and scenic parkway pathways. Set on an exceptional oversized lot, the property is surrounded by mature trees, creating a sense of privacy and tranquility that is increasingly difficult to find. The grounds offer a peaceful retreat with space to enjoy as is, or to further enhance over time. The home itself reflects thoughtful design and enduring quality. Custom built, it offers a solid and well-crafted structure with a layout that provides both comfort and functionality. Generous principal rooms are filled with natural light and offer a warm, inviting atmosphere for everyday living and entertaining. The kitchen and adjoining living spaces flow seamlessly, creating an ideal setting for family gatherings, while large windows frame views of the surrounding greenery. Each room has been designed with proportion and practicality in mind, offering flexibility for a variety of lifestyles. The bedroom areas provide quiet retreats, with ample space and storage, while additional living areas allow for home offices, recreation, or extended family needs. What truly distinguishes this offering is the land. The expansive lot, combined with the home's strong construction, presents an exceptional opportunity for those looking to secure a prime location with long-term potential. Whether enjoyed in its current form or thoughtfully updated over time, this property represents both immediate comfort and future value. Located in close proximity to parks, walking and cycling paths, top schools, and convenient amenities, this is a rare offering in one of Ottawa's most established and admired neighbourhoods. A home of substance, set on a remarkable piece of land, in a location that continues to stand the test of time. 24 hrs notice for Showings and 24 hour irrevocable on offers.

Listed by RE/MAX HALLMARK REALTY GROUP

  • MLS #

    X13049634

  • Sq. Ft

    2500-3000

  • Sq. Ft. Source

    MLS

  • Lot Irregularities

    n/a

  • Year Built

    Available Upon Request

  • Pool

    None

  • Drive

    n/a

  • Garage

    Attached, 2 spaces

  • Total Parking

    8

  • Family Room

    Y

  • Den

    Y

  • Exterior

    Brick

  • Fireplace

    Y

  • Roof

    Asphalt Shingle

  • Foundation

    Concrete

  • Elevator

    n/a

  • Water View

    n/a

  • Laundry Level

    Main

  • Heat

    Forced Air

  • A/C

    Central Air

  • Water

    Municipal

  • Water Supply

    n/a

  • Sewers

    Sewers

  • Central Vac

    N

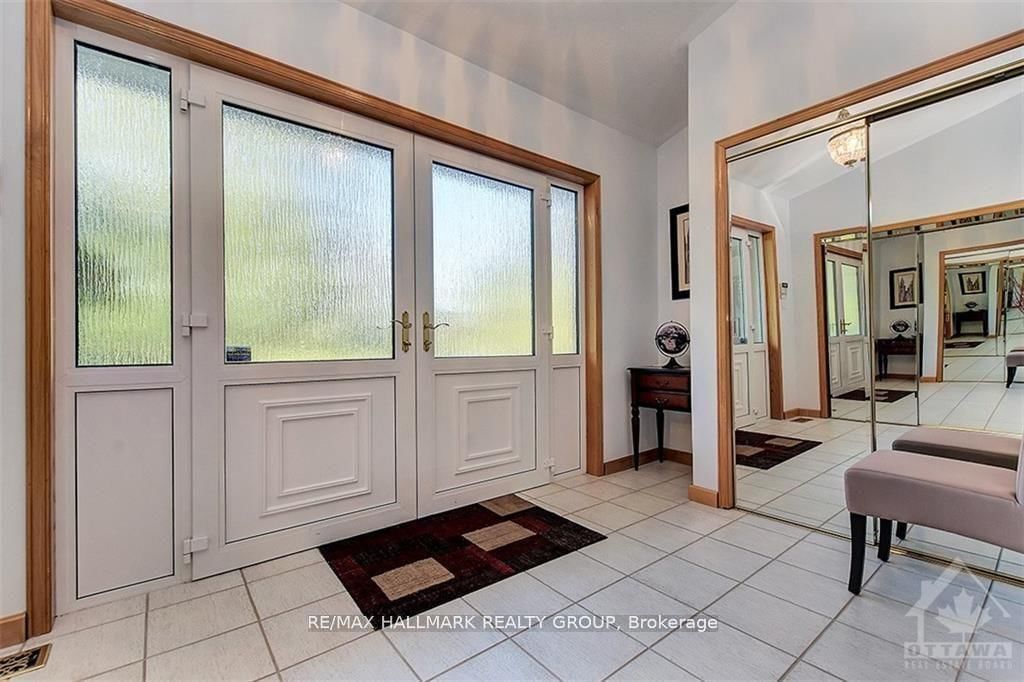
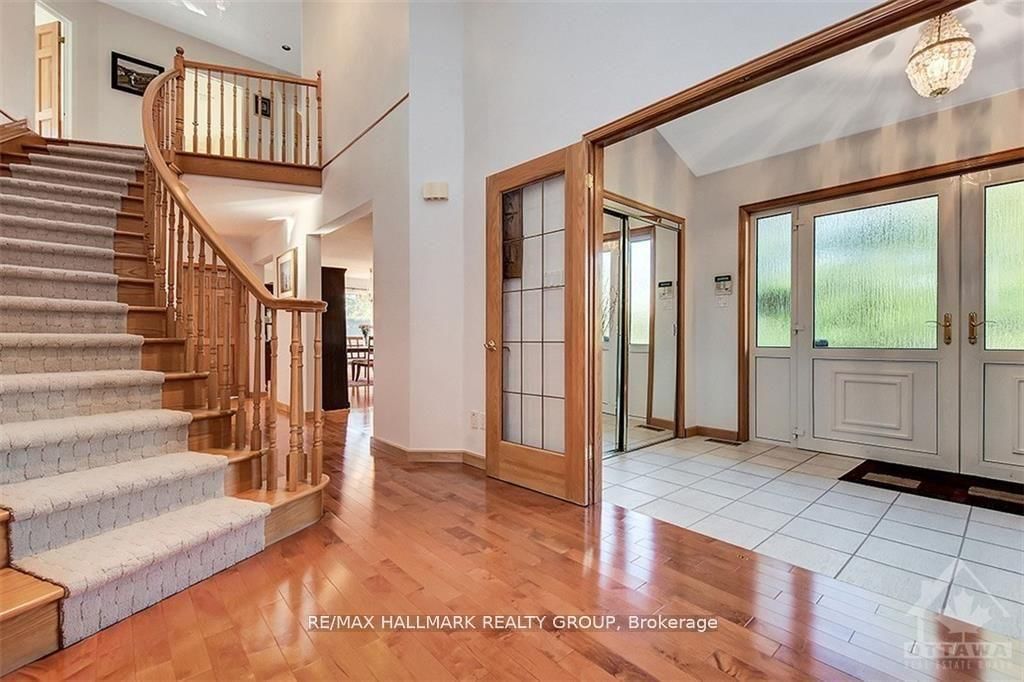
  • Foyer

    3.96 x 2.43 ft Main level

    Curved Stairs

  • Living

    5.18 x 4.87 ft Main level

  • Dining

    4.87 x 3.35 ft Main level

  • Family

    4.57 x 3.65 ft Main level

  • Kitchen

    6.09 x 5.18 ft Main level

  • Mudroom

    3.73 x 2.13 ft Main level

  • Laundry

    3.63 x 1.85 ft Main level

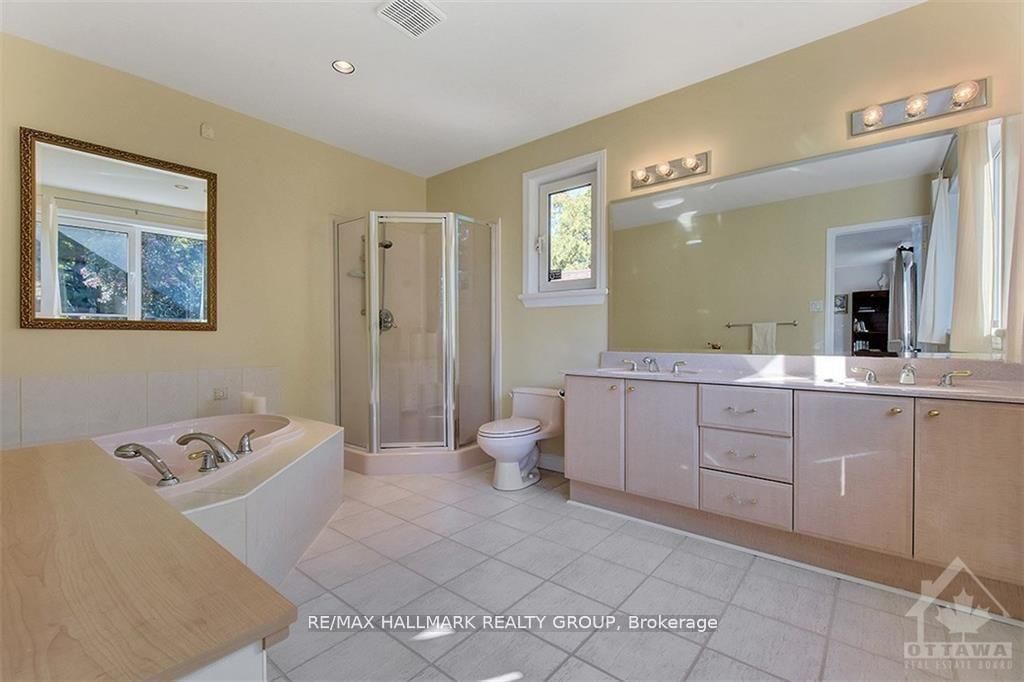
  • Primary

    6.7 x 4.87 ft 2nd level

    5 Pc Ensuite

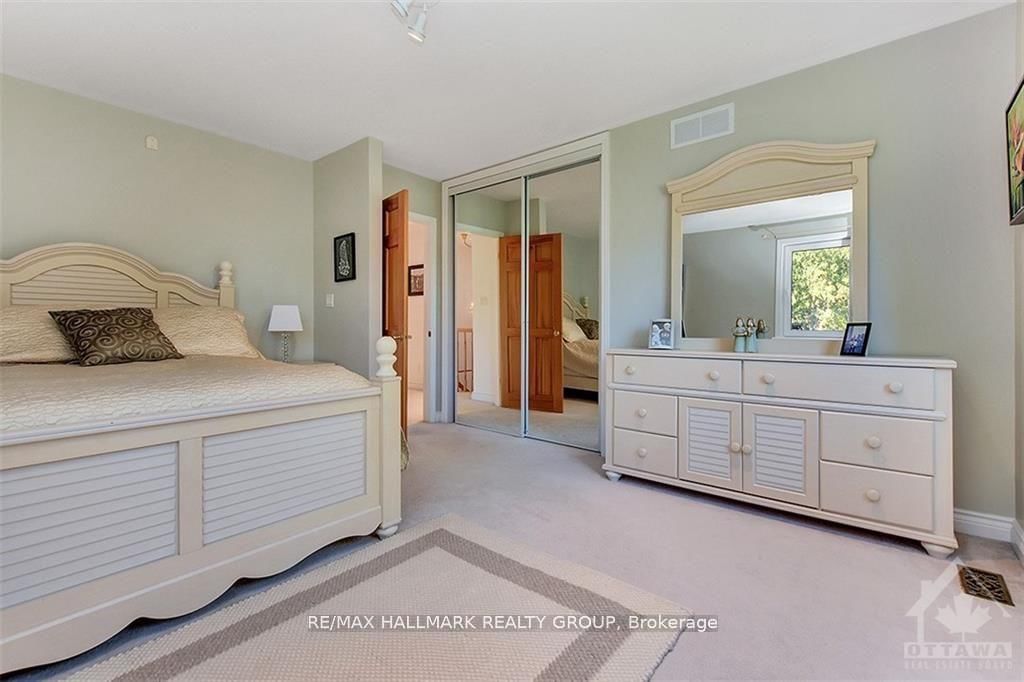
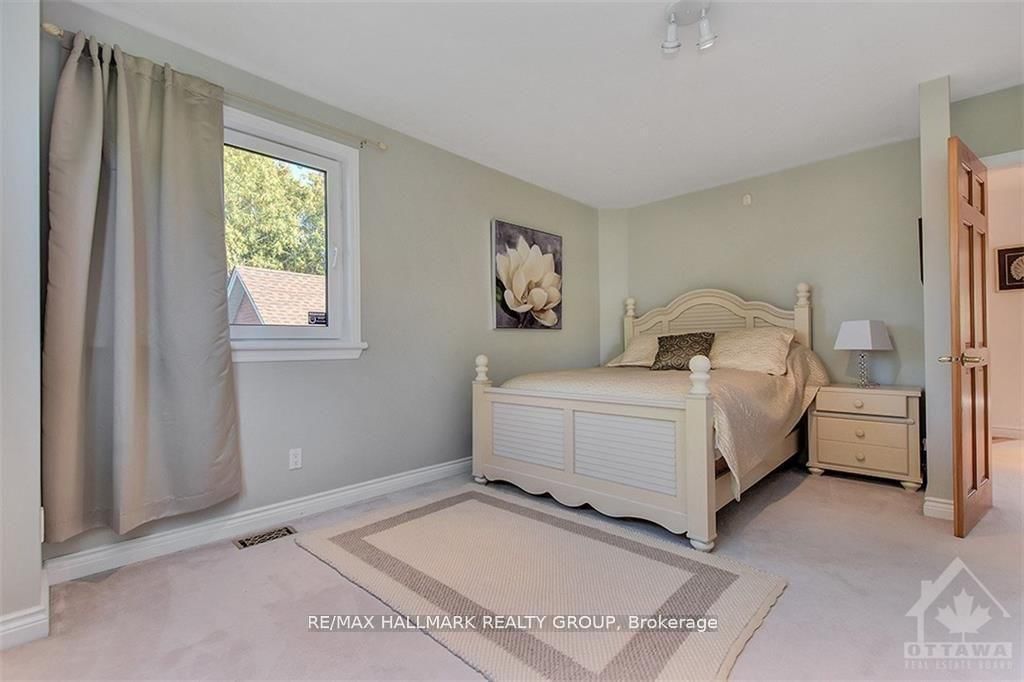
  • 2nd Br

    4.87 x 3.75 ft 2nd level

  • 3rd Br

    4.26 x 3.78 ft 2nd level

  • Rec

    9.44 x 8.22 ft Lower level

Thinking of Selling?

Find Out Your Home’s Value in Today’s Market!

No Email or Signup is required to view your home estimate.

estimate your home value

Contact Manoj Kukreja

Sales Representative,
Century 21 People’s Choice Realty Inc.,
Brokerage
(647) 576 - 2100

Manoj profile avatar

Property History

Property history for 100 Delong Drive, Ottawa

This property has been sold 1 time before. Create your free account to explore sold prices, detailed property history, and more insider data.

Sign In / Register

Estimated price

Date
Price
Change
2026-04-27
$1,618,819
0.00%

Mortgage Calculator

This data is for informational purposes only.

Mortgage Payment per month

Principal Amount

Interest

Total Payable

Amortization

Amortization

Closing Cost Calculator

This data is for informational purposes only.

Closing Cost Total for this property

Total Cash flow for purchasing this property

Down Payment(%)*
Additional information

Provincial Land Transfer Tax

Ontario Land Transfer Tax Rebate

Toronto Land Transfer Tax

Toronto Land Transfer Tax Rebate

PST on CMHC Insurance Premium

Lawyer Fees

$2,825

Government Registration Fee's

$164

Title Insurance

Closing Cost Total

Total Cash flow for purchasing this property

Provincial Land Transfer Tax

Ontario Land Transfer Tax Rebate

Toronto Land Transfer Tax

Toronto Land Transfer Tax Rebate

PST on CMHC Insurance Premium

Lawyer Fees

$2,825

Government Registarion Fee's

$164

Title Insurance

Down Payment(%)*

* A down payment of less than 20% is permitted only for first-time home buyers purchasing their principal residence. The minimum down payment required is 5% for the portion of the purchase price up to $500,000, and 10% for the portion between $500,000 and $1,500,000. For properties priced over $1,500,000, a minimum down payment of 20% is required.

Thinking of Selling?

Find Out Your Home’s Value in Today’s Market!

No Email or Signup is required to view your home estimate.

estimate your home value

Contact Manoj Kukreja

Sales Representative, Century 21 People’s Choice Realty Inc., Brokerage
(647) 576 - 2100

Manoj profile avatar

Recent Sold Listings in Rothwell Heights, Ottawa

Popular Cities